Slab foundation building in Hayward CA - a slab designed for the ground under it
Starting a new home and need a slab under it? Our crew forms and pours it to your engineer's design, steel and all.
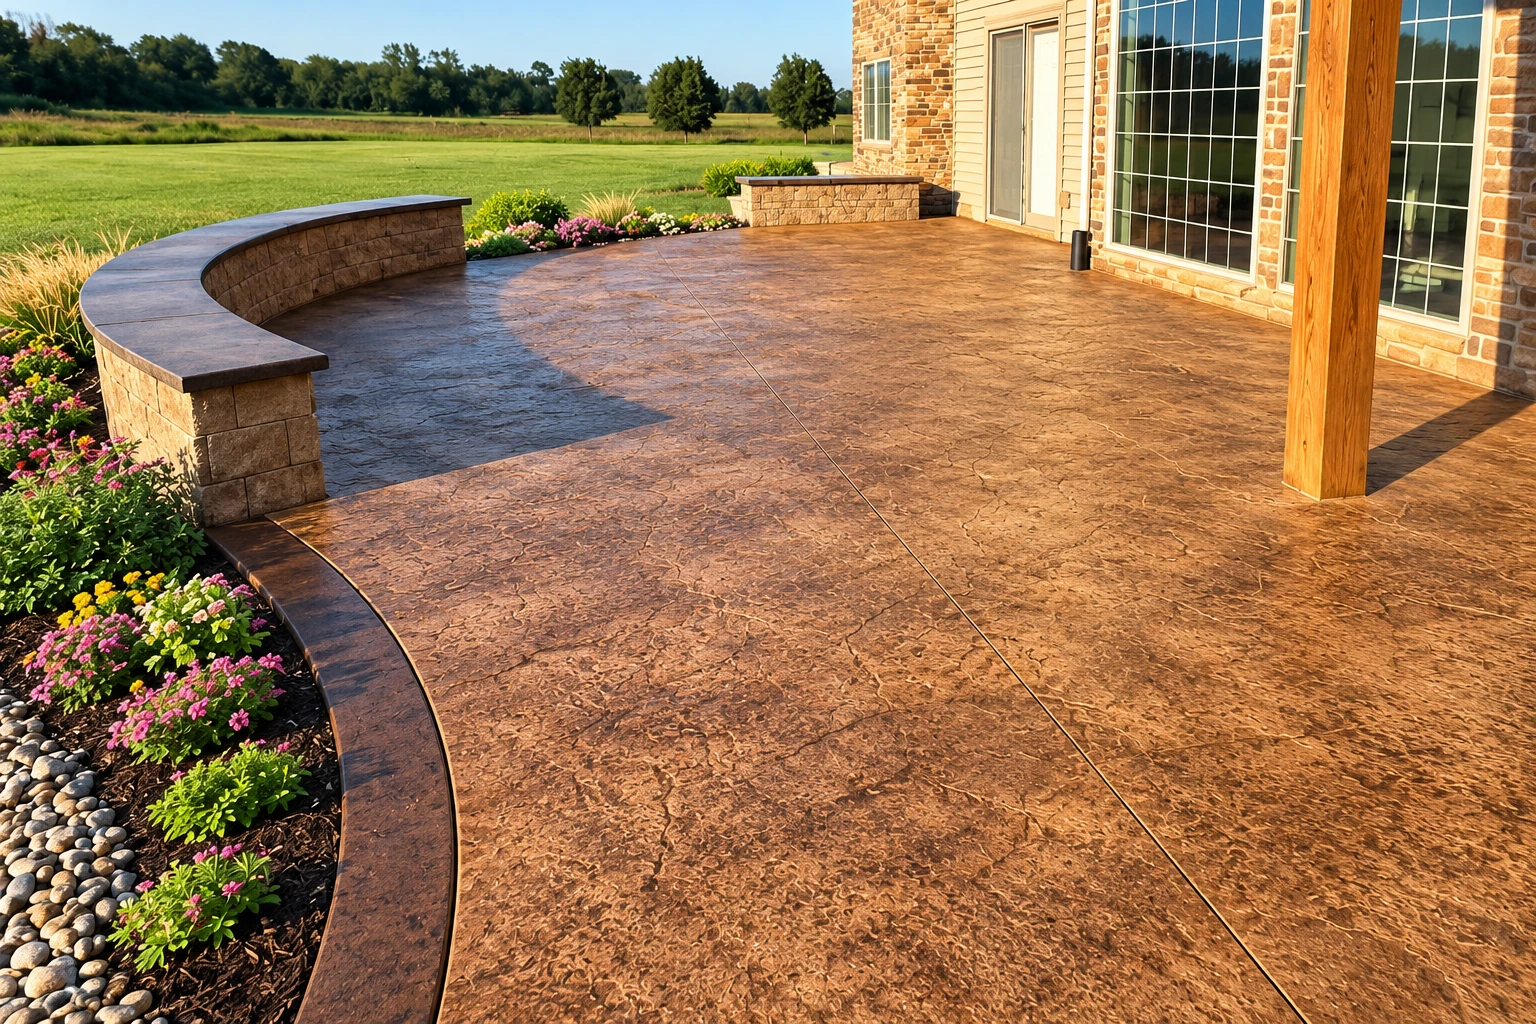
Slab foundation building in Hayward, CA means pouring a concrete slab right on the ground to carry a house, with no crawl space under it. The slabs that cause trouble later usually went wrong before the pour, on soil nobody tested or a design that didn't fit it, so I start with the ground and the paperwork. That includes checking early whether the city or the county handles your address.
The price mostly moves with the size of the slab, how much steel the design calls for and whether it's a standard or post-tensioned slab. The schedule turns on paperwork more than concrete, because the soils report, the engineering and the city's review all come before anyone sets a pour date. Your written estimate breaks out the steel and the joints for your job.
How we build a slab foundation
- I write the estimate myself. I come out to look at every slab job and write the estimate myself, and once the work starts I'm on site running it.
- In business since 2013. I started out quoting ready mix for contractors, then learned forming and finishing on a crew before opening this business in 2013.
- Licensed for permitted work. We're licensed and fully insured. The state licensing board requires a license when a job needs a building permit, uses extra workers or runs $1,000 or more in labor and materials.
- Steel where the plans put it. Rebar, the steel bars inside the slab, keeps cracks tight and helps carry the house, so we set it the way the engineer drew it.
What goes wrong under a house slab
| Problem | What it looks like | Usual fix |
|---|---|---|
| Clay pushing the slab | What it looks like: Doors sticking, cracked tile, floors that rise and drop with the seasons | Usual fix: Slab designed from a current soils report |
| Moisture through the floor | What it looks like: Flooring lifting or cupping, a musty smell, damp spots under rugs | Usual fix: Vapor retarder under the slab to stop rising moisture |
| Cracks in random places | What it looks like: Cracks wandering across the slab instead of along straight cut lines | Usual fix: Control joints, grooves cut on time to guide cracks |
| Weak, dusty top | What it looks like: Surface powders or flakes, and floor coverings won't stay stuck down | Usual fix: Pour scheduled for cooler hours, not midday heat |
Choosing the right foundation type
- Rebar slab. A conventional slab reinforced with rebar suits many lots when the soils report and the engineer's calculations show the ground can carry it that way.
- Post-tensioned slab. Cables pulled tight after the pour keep the slab squeezed together, and one trade group calls it cost-efficient for homes on shrink-swell clay, though your engineer makes the call.
- Raised foundation. If a slab doesn't suit the lot or the house, a raised floor on perimeter footings is a different job, and that's our foundation installation work.
How a slab job runs
- Walk the site. I come out, walk the lot, ask what's going on top of the slab and look over whatever you have so far, like a soils report or plans.
- Written estimate. You get a written estimate that spells out the steel, the joints and every other line, and I'll explain what each one is for.
- Permit and pour date. We sort out the permit side, and since the city's first review takes 25 business days, I set the pour date around the engineer's design and that review.
- Pour and walk-through. Our own crew forms, pours and finishes the slab, we clean up, and I walk the finished job with you.
What keeps a slab foundation sound for years
Slab foundations can move for their whole life, so what keeps one steady gets decided early, in the soils report, the design and the steel. Nobody sees that part once the walls go up, and it's where I ask most of my questions.
We build for homeowners, rental owners and small commercial clients who need a pad for a building or concrete parking lot building. We're based in Hayward and work in many of the cities around it, like San Leandro and Fremont. Call or send the form, and I'll come out for a free estimate.
Tell us about your slab
Send the slab size and any soils report or plans, or tell us on the phone, and we'll get back to you within one business day to set a visit.
(510) 264-7026- Free estimate, done on site
- No obligation to hire us
- Steel and joints in writing
Slab foundation questions we hear
How much does a slab foundation cost per square foot in the Bay Area?
A concrete slab installed in the Bay Area usually costs about $10 to $18 per square foot. Where your job lands depends on the slab size, the steel and whether the engineer calls for post-tensioning, so I put your own number in a written estimate after walking the lot.
Do I need a soils report and an engineer for a slab in Hayward?
Yes. The City of Hayward asks for a current soils report from a geotechnical engineer, plus structural calculations stamped and signed by an engineer licensed in California, when you submit for the permit. Line both up before you apply, because the slab design comes out of them.
Why does soil matter so much for a slab in Alameda County?
About 37% of Alameda County's soil area is high shrink-swell clay, which swells when wet and shrinks as it dries. Some lots also sit in state-mapped liquefaction zones, where ground can turn soft in a strong earthquake, and building there may mean studying and reducing that hazard during permitting.
Can I pull the building permit myself in Hayward, or does a contractor need to?
For a single home you'll live in, usually yes, because the city issues the building permit to the owner or a licensed contractor and takes applications through its online permit center. If the project is multi-unit or not owner-occupied, the city issues it only to a licensed contractor.