Foundation installation in Hayward CA - the right base for your soil and your plans
Planning a new home and unsure whether it needs a slab or a raised foundation? We help you choose, then form and pour it.
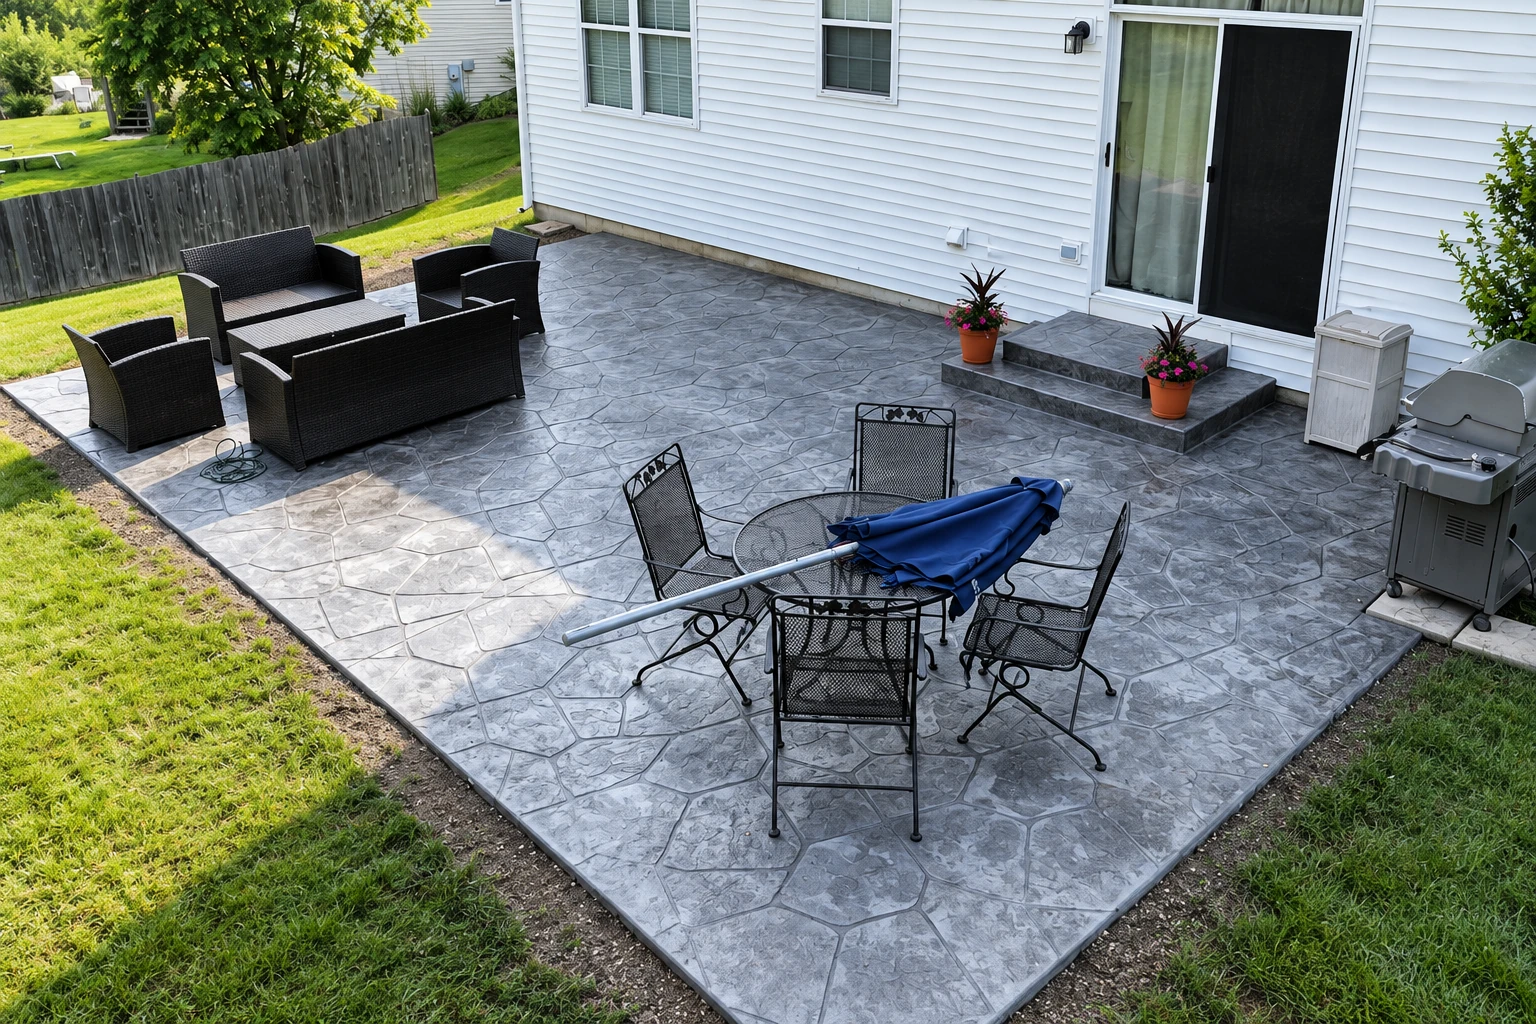
Foundation installation in Hayward means building either a slab-on-grade, poured right on the prepared ground, or a raised foundation, a perimeter wall on concrete footings that holds your floors up over a crawlspace. Most people call us with house plans in hand and one question, which one they need. Trouble usually starts when that choice gets made before anyone has read the soils report.
I sit down with you and the plans early, because picking a slab or a raised foundation comes down to your soils report, your budget and the design you want. Price moves with that choice, the size of the house and how much digging and steel the engineer calls for. The schedule turns mostly on the engineering and the city's approval, and I put your own figure in writing after I walk the site.
What our crew does on a foundation installation
- I walk the site myself. I come out to look at the job and write the estimate myself, and I'm back on site running the work once our crew starts.
- Digging to firm ground. We dig out and pack the subgrade, the ground the concrete sits on, to what your engineer's plans call for, because a foundation is only as steady as what's under it.
- Forms, steel and the pour. Our own crew sets the forms and the rebar, the steel that holds concrete together if it cracks, then pours the slab or a raised foundation's stem walls and piers.
- Licensed and fully insured. The state licensing board defines a concrete contractor as one who forms, pours, places, finishes and installs concrete work. That covers every part of a foundation, so it's worth asking any bidder about their license.
- In business since 2013. We've been in business since 2013, and foundations are one of the jobs people know us for, along with the tricky sites other crews pass on.
What goes wrong under a new house
| Problem | What it looks like | Usual fix |
|---|---|---|
| Wrong type for the site | What it looks like: Foundation picked from a photo before the soils report came back | Usual fix: Choose the type from the soils report and budget |
| Soft, unpacked base | What it looks like: Cracks and sticking doors as loose fill settles under the house | Usual fix: Dig to firm ground and pack the base |
| Water running toward the house | What it looks like: Puddles against the foundation and a damp crawlspace after rain | Usual fix: Check where water runs and grade it away |
| Steel in the wrong place | What it looks like: Rebar lying in the dirt or missing at corners and edges | Usual fix: Set steel on supports where the plans show it |
Slab, raised or post-tensioned
- Slab-on-grade. Suits a single-level design when the soils report allows it, and it's usually the leaner choice since the floor sits right on packed ground.
- Raised foundation. Worth it when you want a crawlspace, which keeps plumbing, electrical and mechanical lines reachable for later repairs and remodels, a point an engineering firm's guide counts in its favor.
- Post-tensioned slab. A slab with steel cables pulled tight after the pour, which the post-tensioning trade group calls cost-efficient for home foundations on soil that shrinks and swells, so ask your engineer.
How a foundation job runs
- Call or send the form. You call (510) 264-7026 or send the form, and we get back to you to set a time for me to come out.
- Site walk and estimate. I walk the site, ask what will sit on it and how you want it to look, then write an estimate spelling out the prep, steel and joints.
- Plans and permit. We sort out the permit side once your engineering is done. The city's first review of new home plans takes 25 business days, so we schedule around it.
- Forming and the pour. Our own crew digs, forms and pours with me on site. The city lists construction hours of 7 a.m. to 7 p.m. Monday to Saturday, shorter on Sundays.
- Final walk-through. Once the forms come off and the site's cleaned up, I walk the finished foundation with you and answer whatever questions you've got.
What keeps a foundation sound for the long run
What keeps a foundation sound is decided before the pour, in the packed ground, the steel and where the water goes. That's also the first place people want to trim a budget, since nobody sees it on day one. I'd rather cut something you can upgrade later, because nobody gets under a finished house to fix the base.
We build for homeowners, people putting up a rental and owners of small commercial properties in Hayward and many of the cities around it, including Castro Valley and Fremont. We also handle concrete parking lot building when a project reaches past the house. Call or send the form when you're ready for an estimate.
Tell us about your foundation
Send your address and any soils report or plans you have. We get back to you within one business day to set a time for me to come out.
(510) 264-7026- Free on-site estimate
- Prep and steel in writing
- No obligation
Foundation questions we hear in Hayward
Should I build a slab or a raised foundation in Hayward?
Usually the soils report settles it. An engineering firm's guide says the choice leans heavily on the report's expansion index, a measure of how much the soil swells and shrinks with moisture, along with your budget and the look you want. Bring the report and plans and I'll walk through both options with you.
What reports does Hayward ask for before building a new home?
For a new home, the city asks for a current soils report by a geotechnical engineer and stamped structural calculations by a California-licensed engineer, so budget time and money for both before you apply. If your lot sits in the Alquist-Priolo fault study area near the Hayward fault, the city's checklist adds a geological investigation with peer review.
How much does a new home foundation cost in Hayward?
A concrete foundation in San Francisco usually costs about $7 to $18 per square foot, the closest guide we have, and that's the market's range, not our price. Your Hayward number moves with the type, the size of the house and what the engineering calls for, so the written estimate after my site visit is where it comes from.
Who can pull the building permit for a new home in Hayward?
For a new home, the city issues the building permit to the owner or a licensed contractor once the plans are approved and the permit is paid. If it's multi-unit or a rental, only a licensed contractor can get it. We look into the permit side early and file the paperwork or walk you through it.